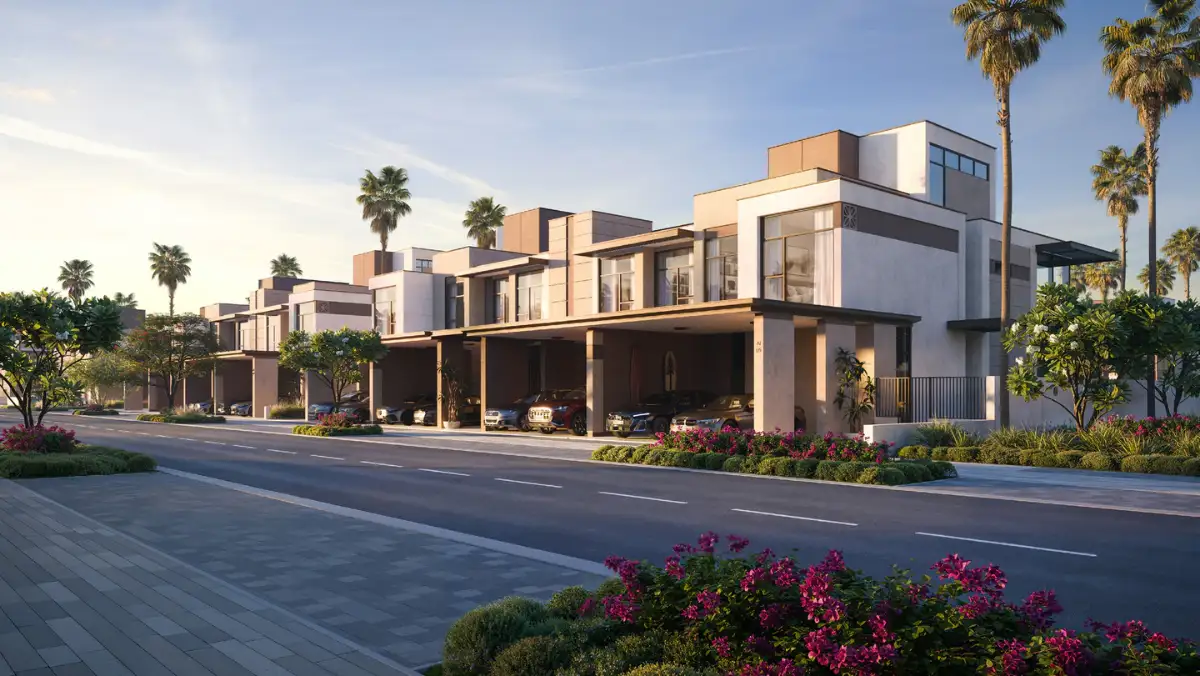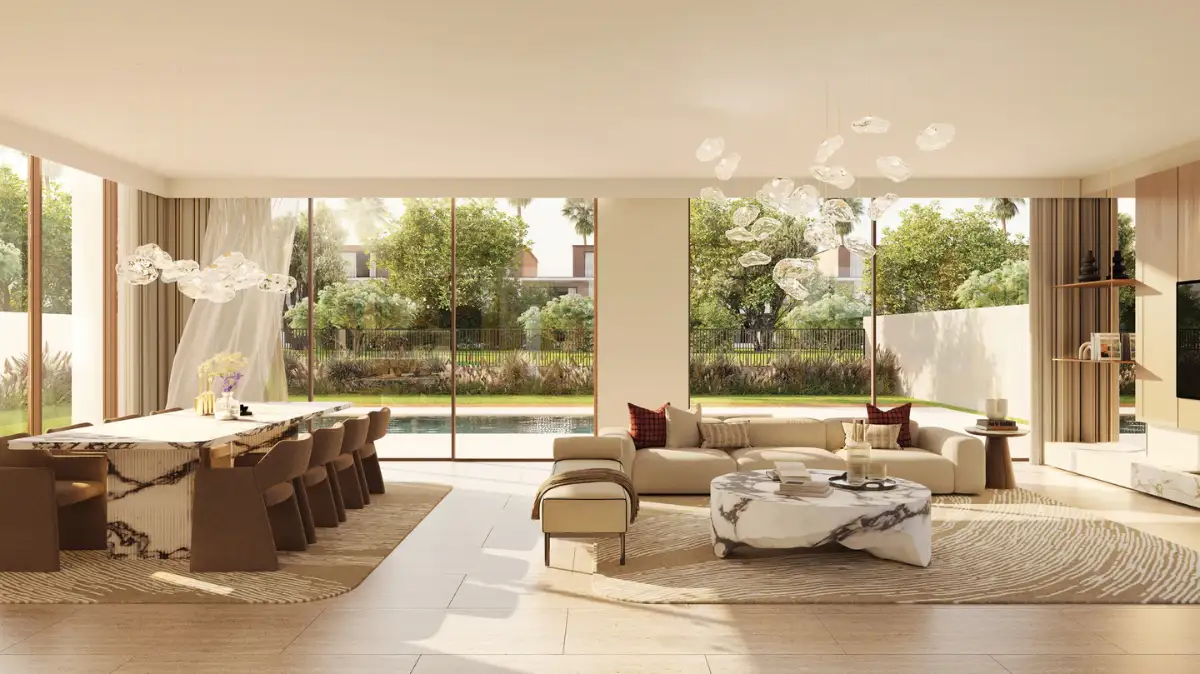
Palm Springs floor plans
Every floor of every home type.
Updated · Checked against Nakheel's launch material
Palm Springs floor plans cover five home types, from a 2,326 sq ft 3-bedroom townhouse to a 4,921 sq ft 5-bedroom villa, each with a maid's room and parking for two cars.
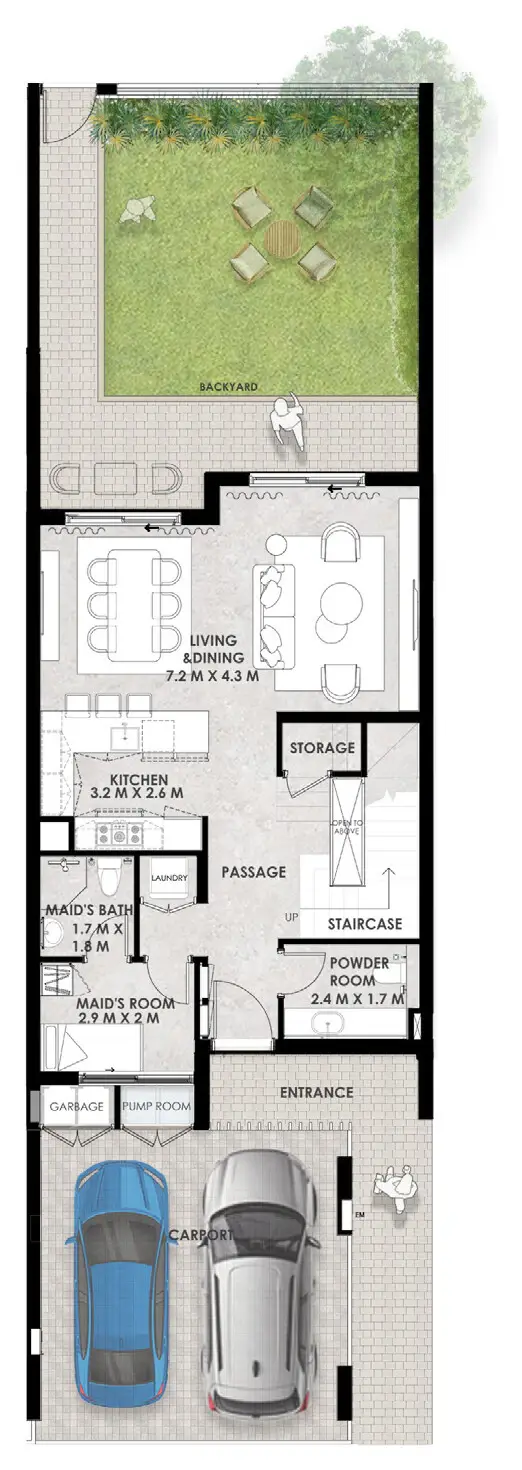
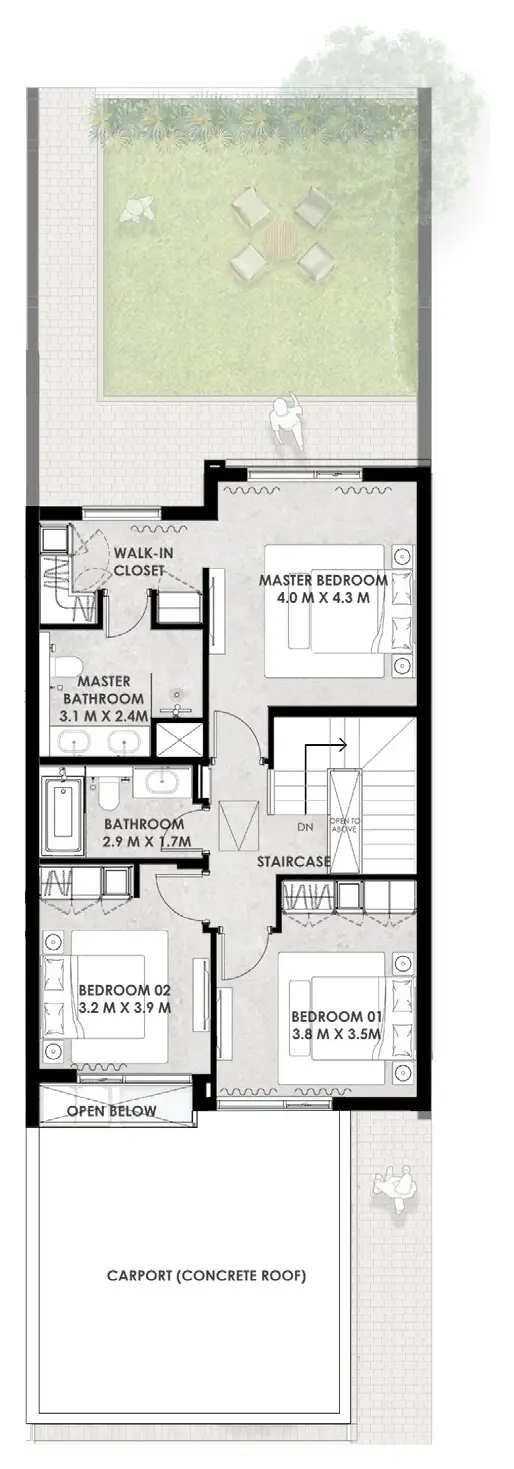
3-Bedroom Townhouse
Mid unit · maid's room · carport for two cars
- Built-up area
- 2,326 sq ft (216 sqm)
- Plot area
- 2,178 sq ft (202 sqm)
- Starting from
- AED 3.8M
- Homes
- 348
Ground floor
- Living and dining, 7.2 × 4.3 m
- Kitchen, 3.2 × 2.6 m
- Maid's room with bathroom
- Powder room, laundry and storage
- Backyard and carport for two cars
First floor
- Master bedroom, 4.0 × 4.3 m
- Walk-in closet and master bathroom
- Bedroom 1, 3.8 × 3.5 m
- Bedroom 2, 3.2 × 3.9 m
- Shared bathroom
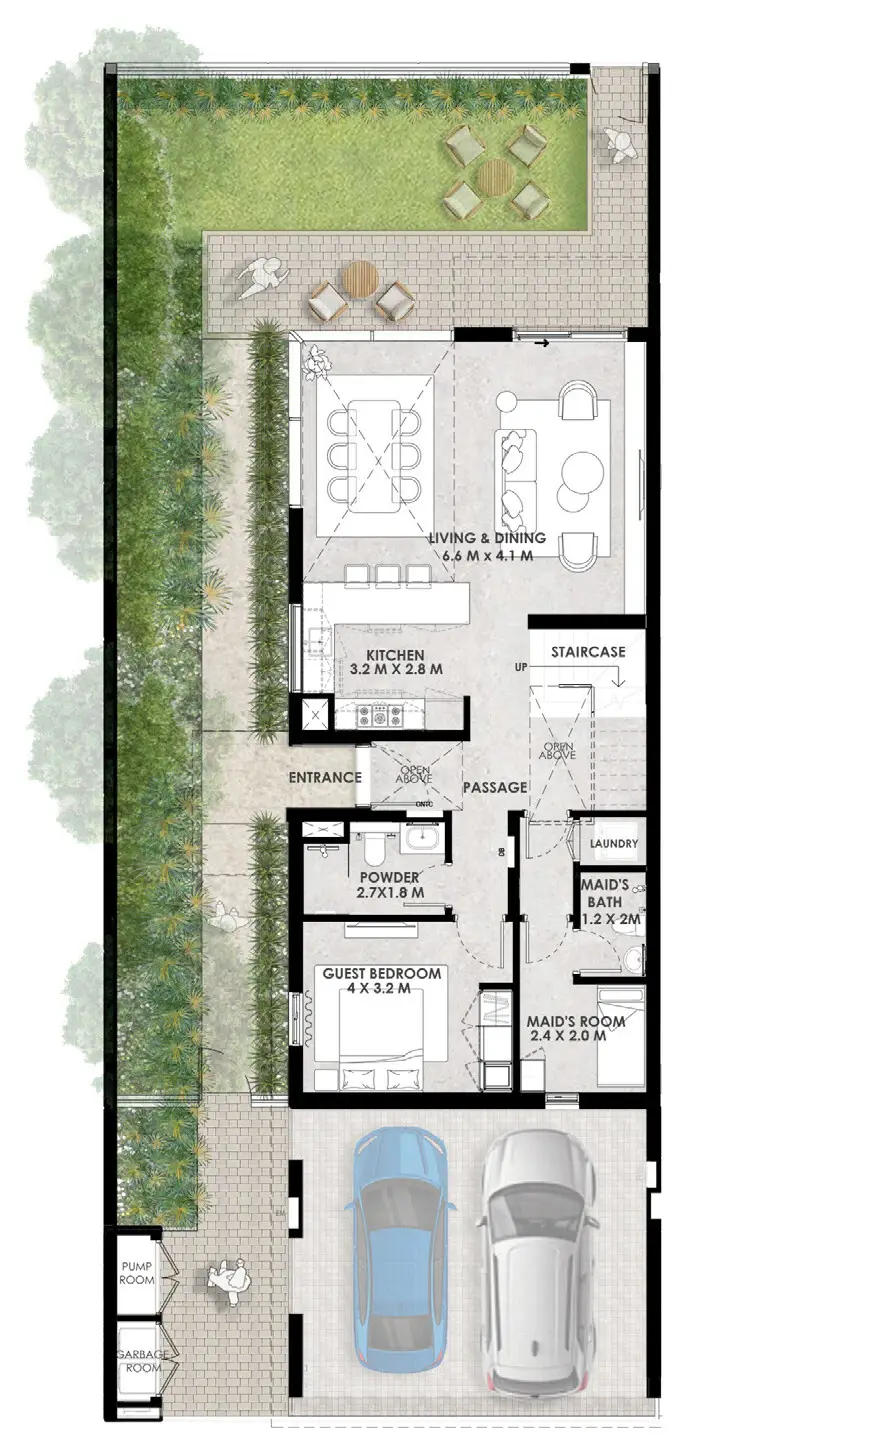
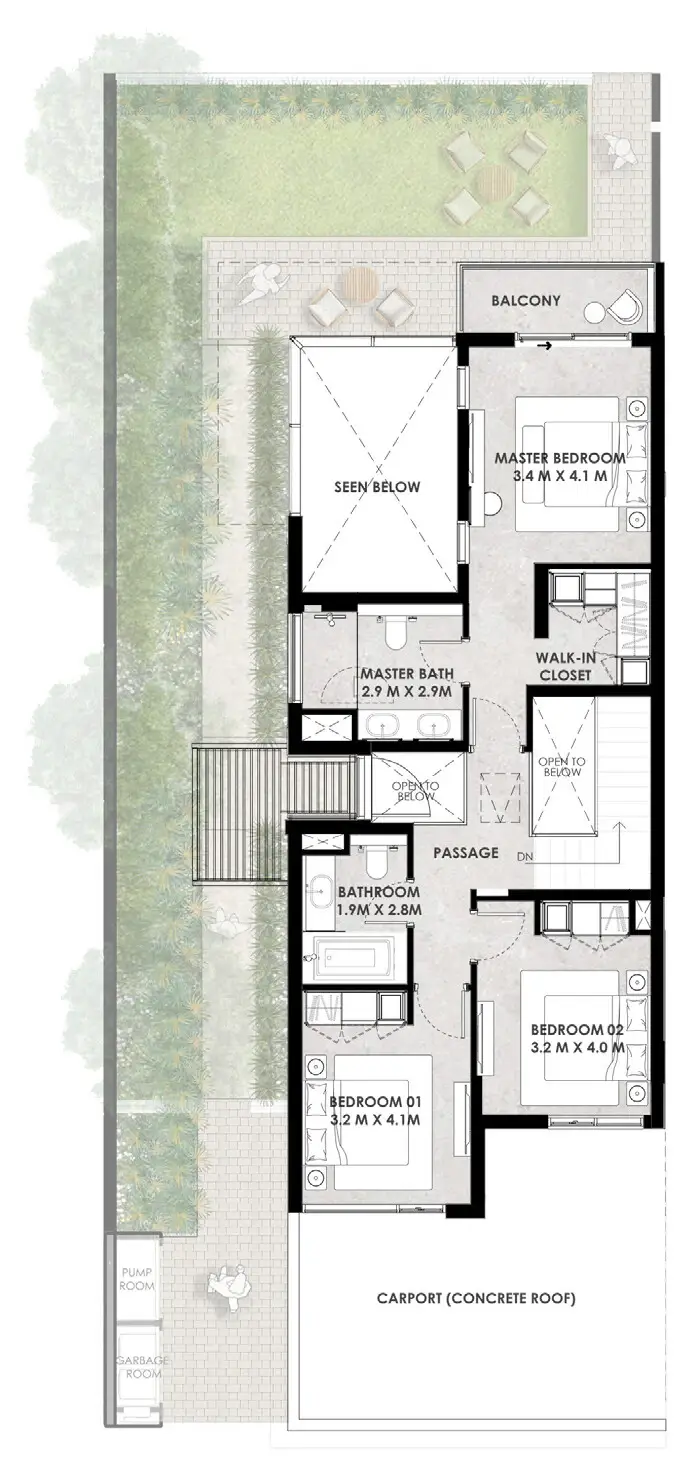
4-Bedroom Townhouse
Corner unit · double-height living · guest bedroom
- Built-up area
- 2,672 sq ft (248 sqm)
- Plot area
- 3,269 sq ft (304 sqm)
- Starting from
- AED 4.6M
- Homes
- 212
Ground floor
- Living and dining, 6.6 × 4.1 m, double height
- Kitchen, 3.2 × 2.8 m
- Guest bedroom, 4.0 × 3.2 m
- Maid's room with bathroom
- Garden, patio and carport for two cars
First floor
- Master bedroom, 3.4 × 4.1 m, with balcony
- Walk-in closet and master bathroom
- Bedroom 1, 3.2 × 4.1 m
- Bedroom 2, 3.2 × 4.0 m
- Shared bathroom
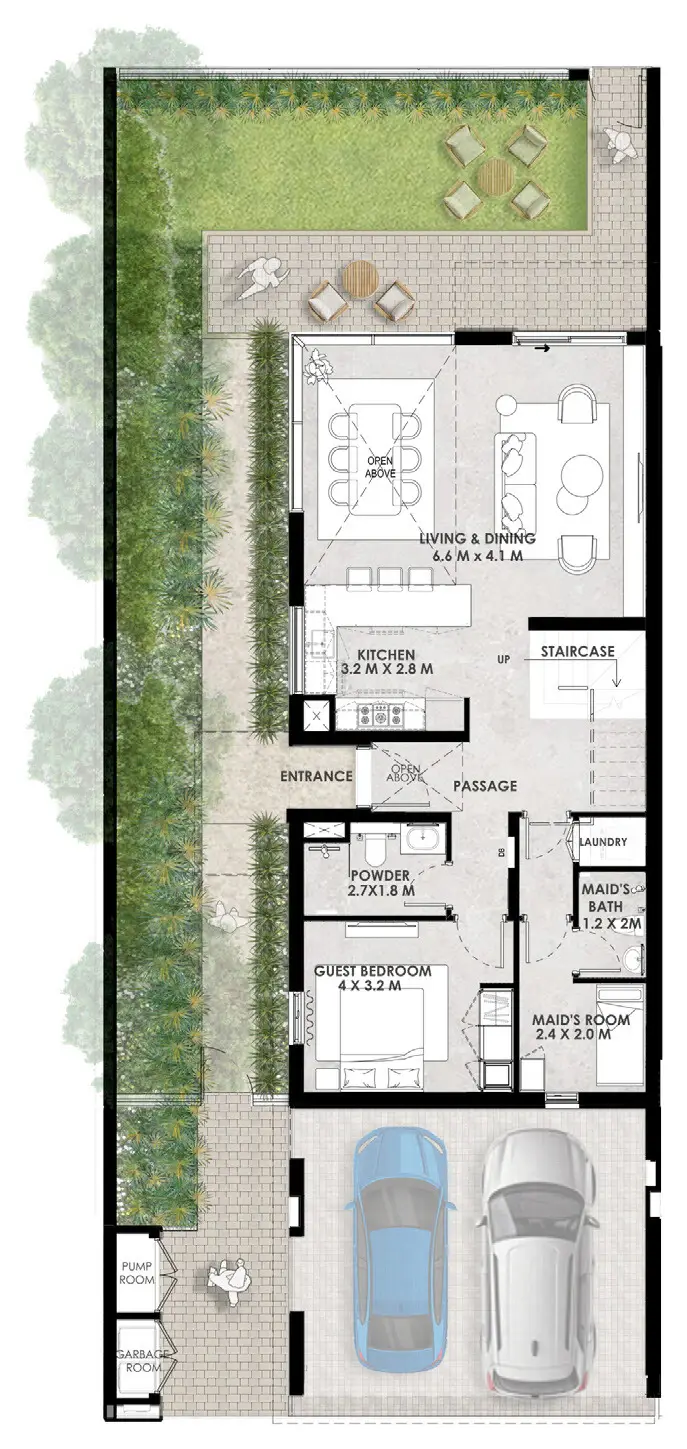
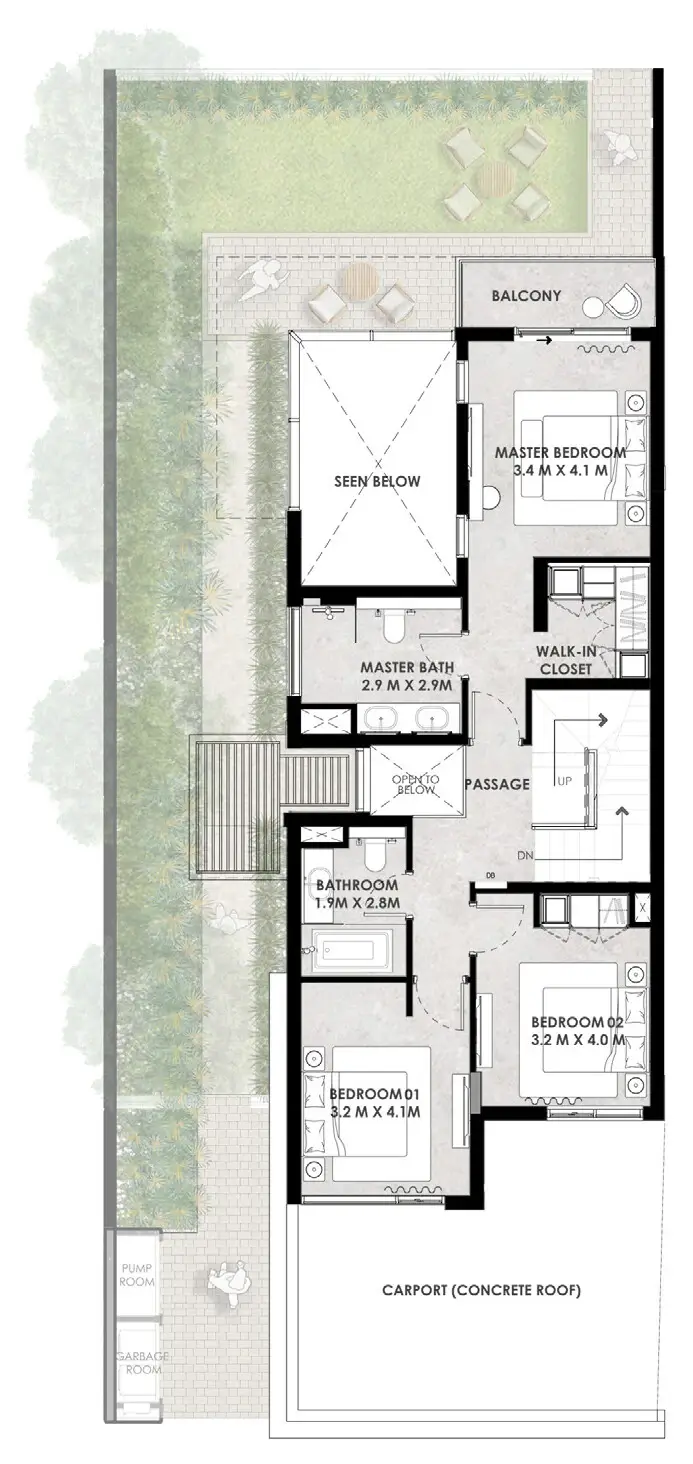
4-Bedroom Townhouse (G+2)
Corner unit · family room and terrace · roof deck
- Built-up area
- 3,115 sq ft (289 sqm)
- Plot area
- 3,435 sq ft (319 sqm)
- Starting from
- AED 5.2M
- Homes
- 52
Ground floor
- Living and dining, 6.6 × 4.1 m, double height
- Kitchen, 3.2 × 2.8 m
- Guest bedroom, 4.0 × 3.2 m
- Maid's room with bathroom
- Garden, patio and carport for two cars
First floor
- Master bedroom, 3.4 × 4.1 m, with balcony
- Walk-in closet and master bathroom
- Bedroom 1, 3.2 × 4.1 m
- Bedroom 2, 3.2 × 4.0 m
- Shared bathroom
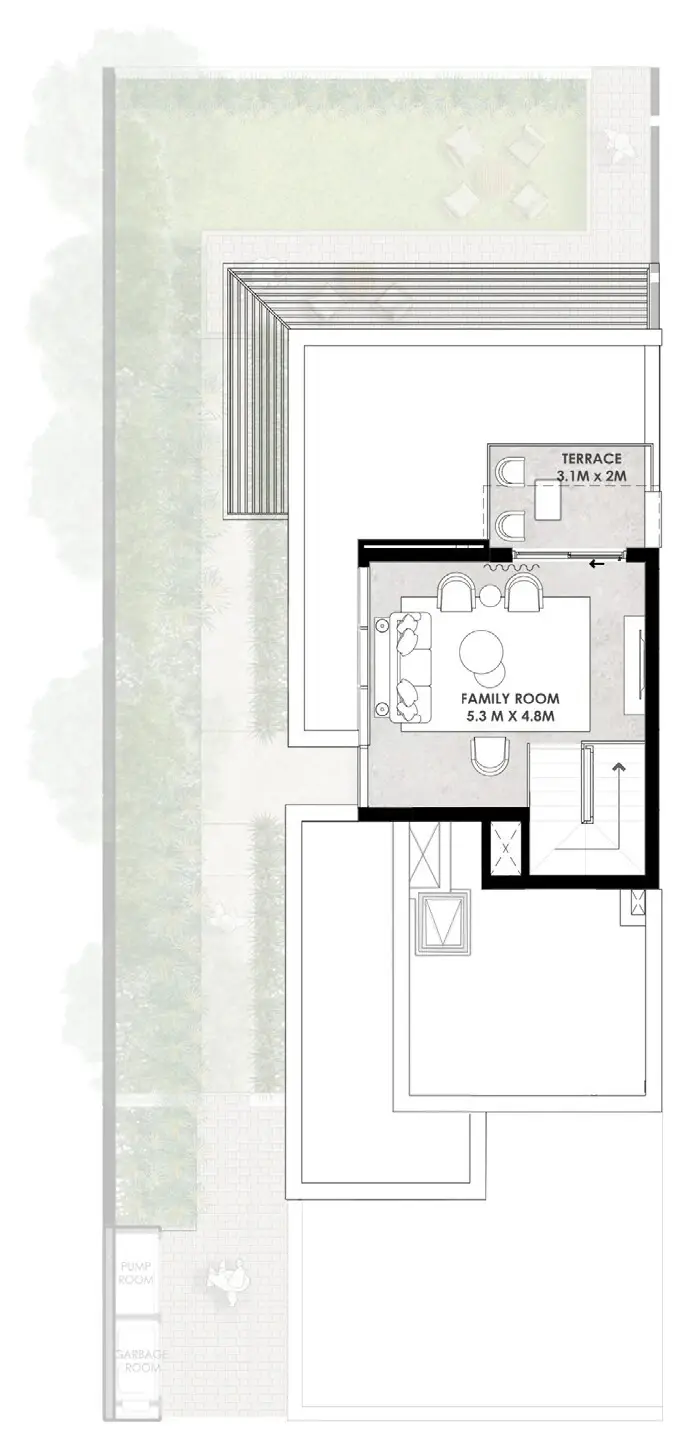
Second floor
- Family room, 5.3 × 4.8 m
- Terrace, 3.1 × 2.0 m
- Roof deck around it
4-Bedroom Villa
Standalone · pool area and courtyard · maid's room
- Built-up area
- 4,041 sq ft (375 sqm)
- Plot area
- 5,158 sq ft (479 sqm)
- Starting from
- AED 7.0M
- Homes
- 255
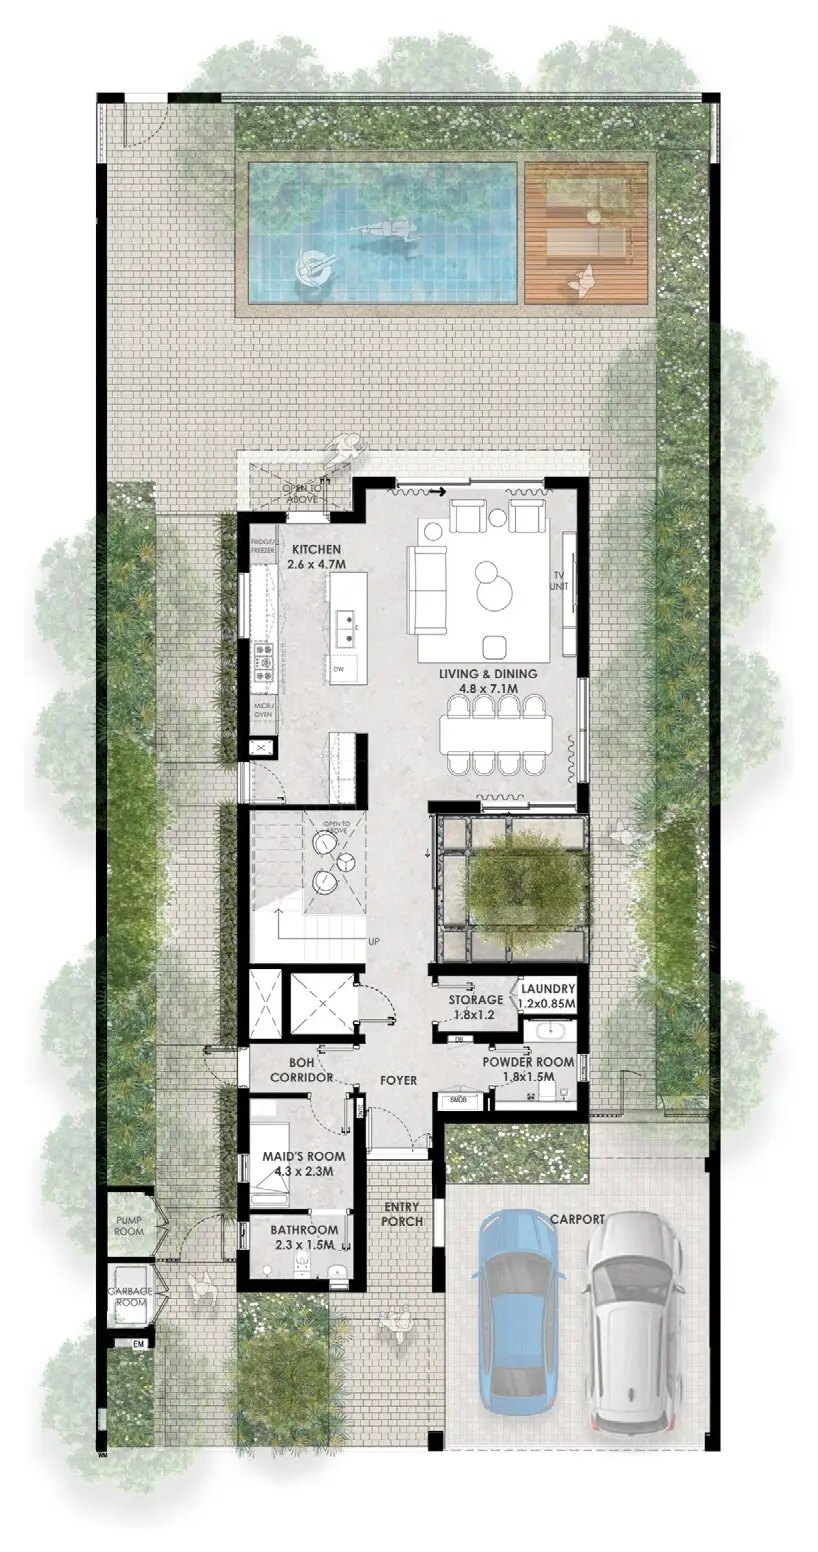
Ground floor
- Living and dining, 4.8 × 7.1 m
- Kitchen, 2.6 × 4.7 m
- Pool area and sun deck
- Courtyard garden
- Maid's room with bathroom
- Carport for two cars
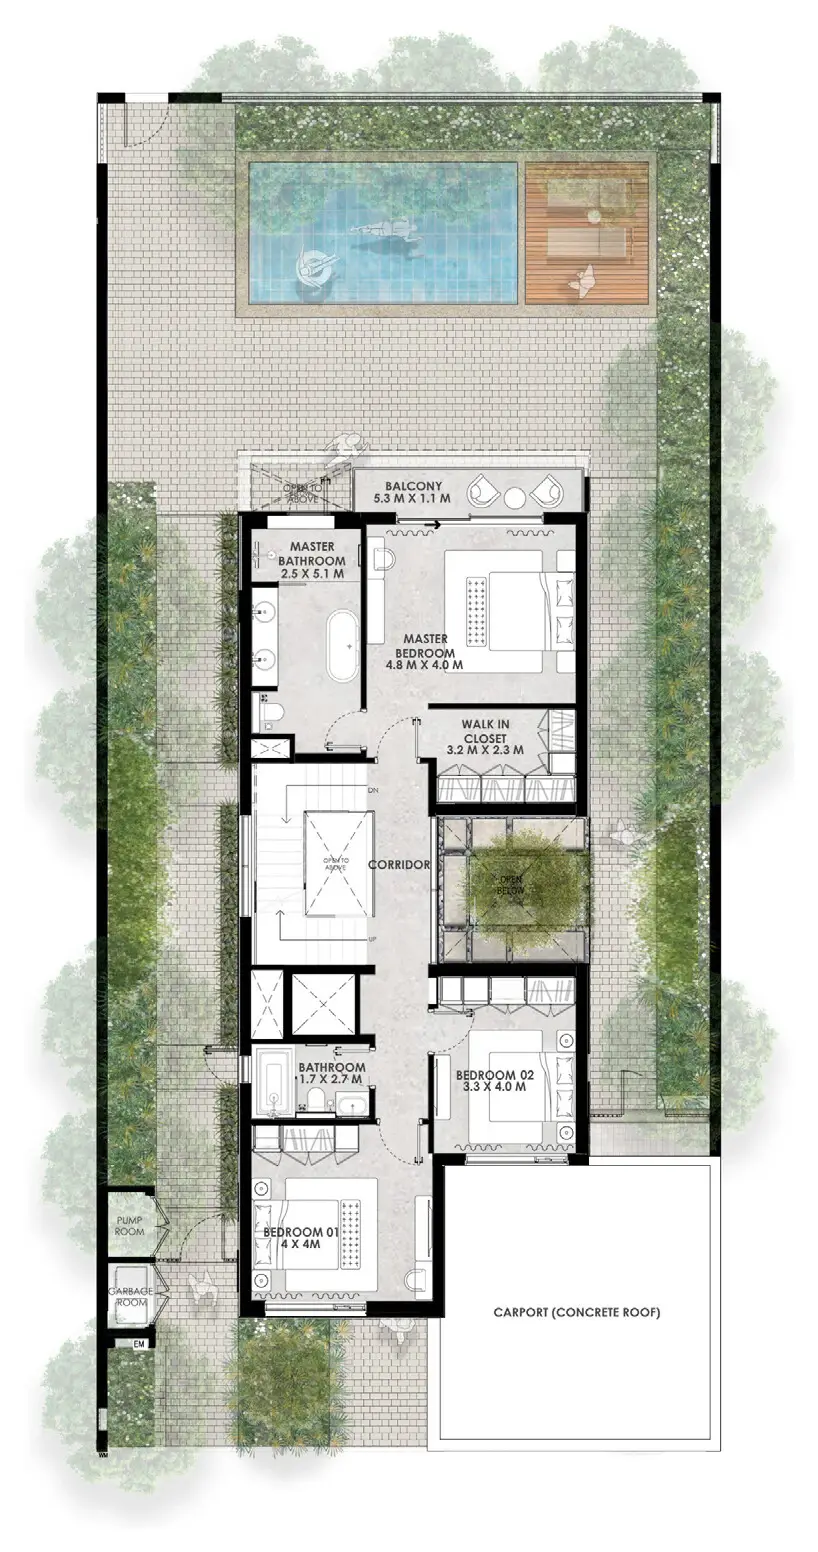
First floor
- Master bedroom, 4.8 × 4.0 m
- Balcony, 5.3 × 1.1 m
- Walk-in closet and master bathroom
- Bedroom 1, 4.0 × 4.0 m
- Bedroom 2, 3.3 × 4.0 m
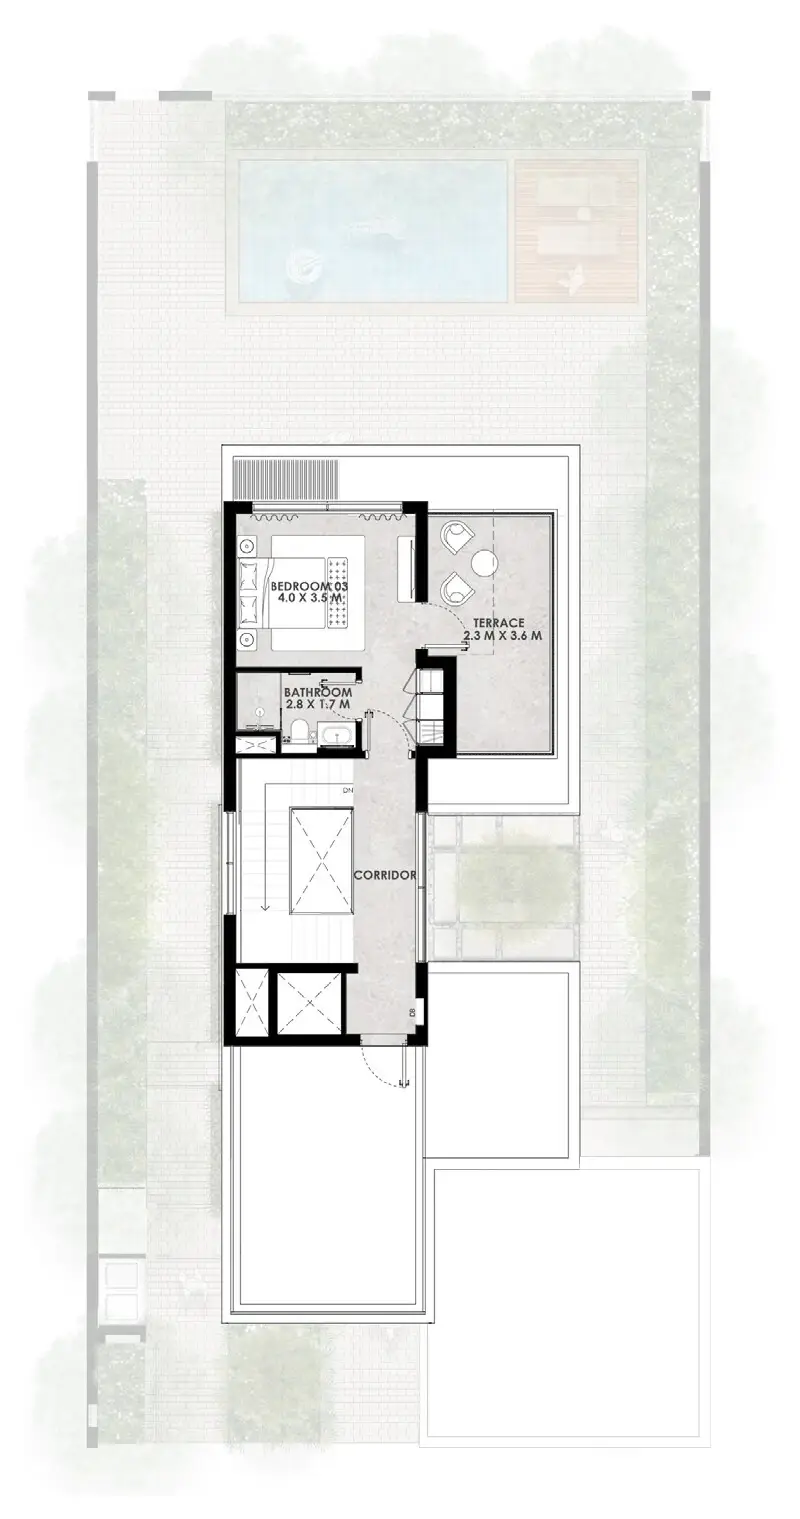
Second floor
- Bedroom 3, 4.0 × 3.5 m
- Terrace, 2.3 × 3.6 m
- Bathroom
5-Bedroom Villa
Standalone · family living · guest suite
- Built-up area
- 4,921 sq ft (457 sqm)
- Plot area
- 6,065 sq ft (563 sqm)
- Starting from
- AED 8.9M
- Homes
- 110
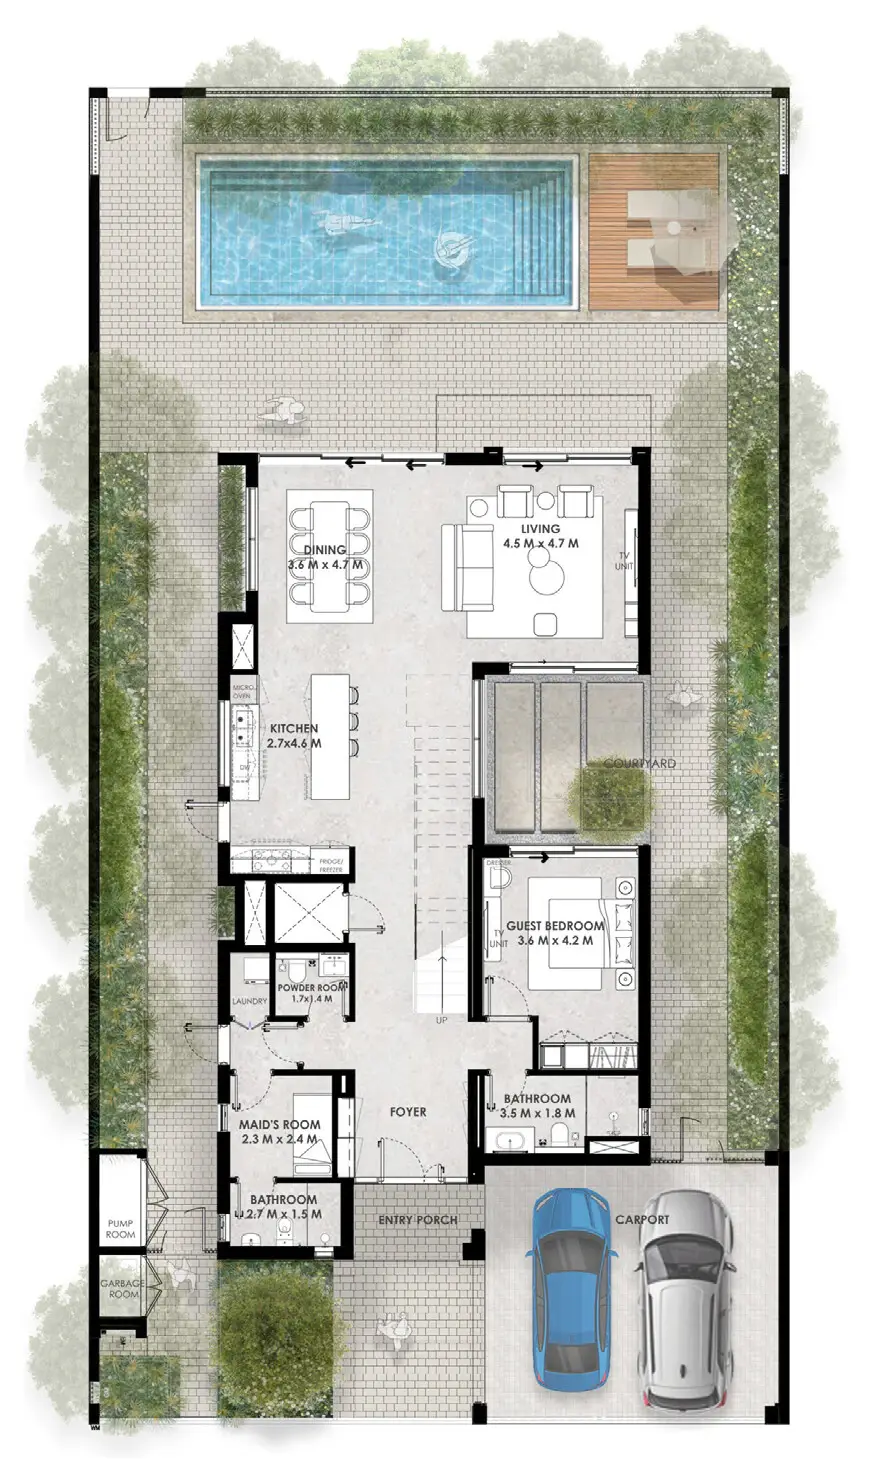
Ground floor
- Living, 4.5 × 4.7 m, and dining, 3.6 × 4.7 m
- Kitchen, 2.7 × 4.6 m
- Guest bedroom with bathroom
- Pool area, sun deck and courtyard
- Maid's room with bathroom
- Carport for two cars
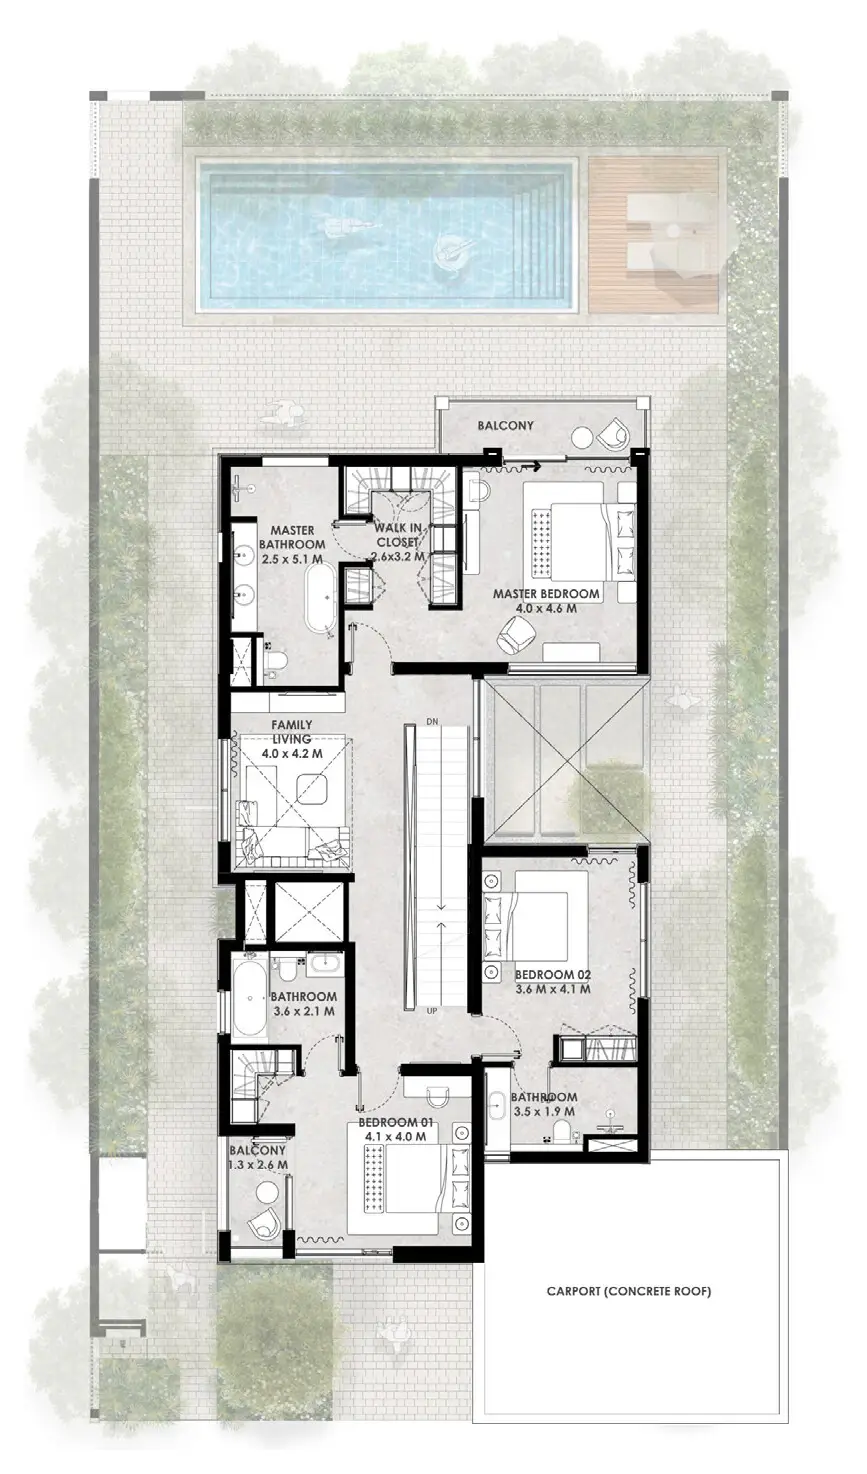
First floor
- Master bedroom, 4.0 × 4.6 m, with balcony
- Walk-in closet and master bathroom
- Family living, 4.0 × 4.2 m
- Bedrooms 1 and 2, each with a bathroom
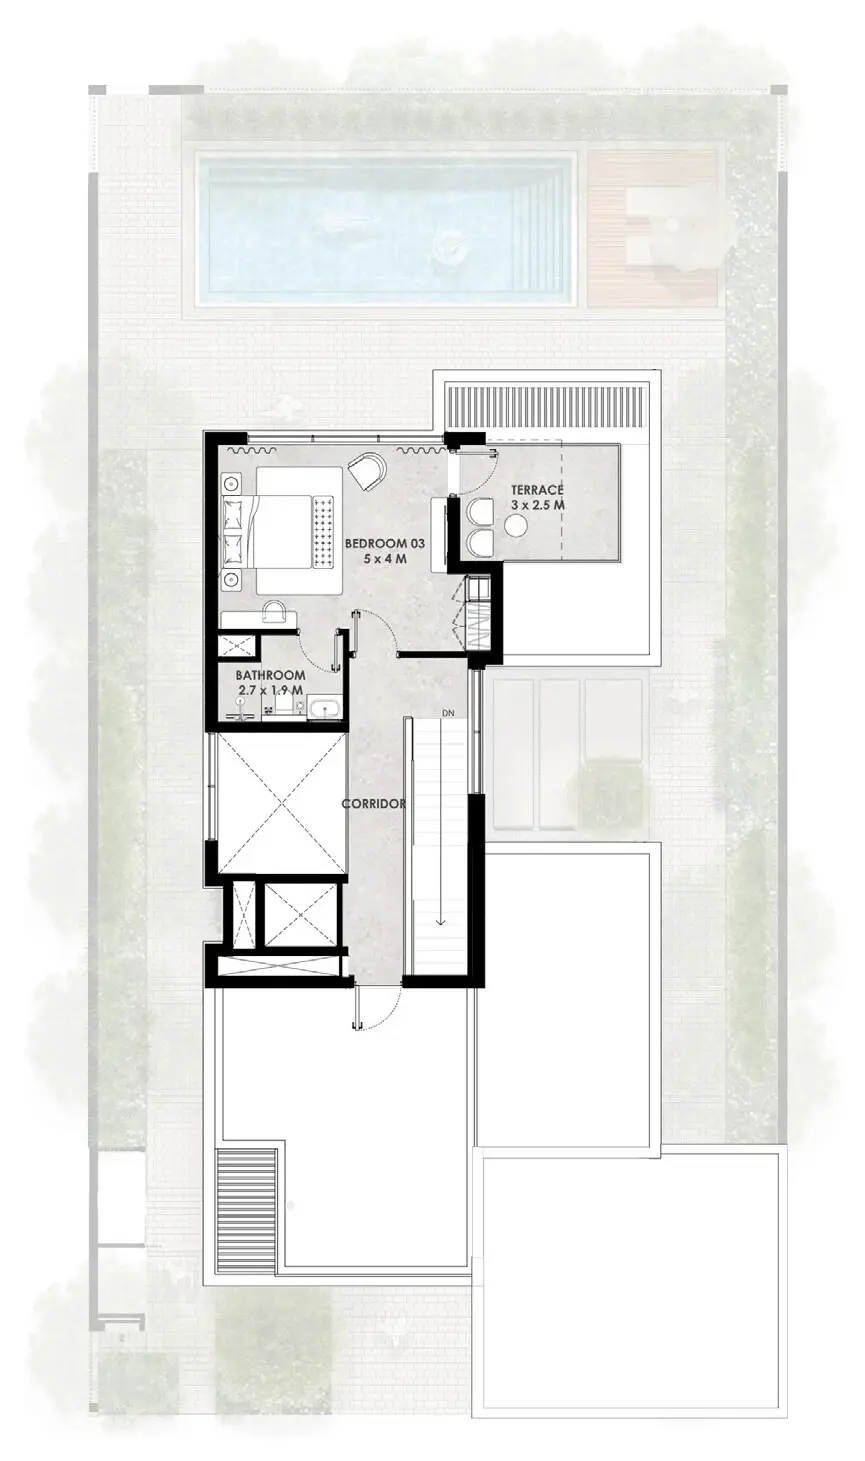
Second floor
- Bedroom 3, 5.0 × 4.0 m
- Terrace, 3.0 × 2.5 m
- Bathroom
Plans and areas from Nakheel's floor plans, indicative and subject to change. Typical units shown; mirror units are flipped.
More about Palm Springs
3-Bedroom Townhouse2,326 sq ft · from AED 3.8M4-Bedroom Townhouse2,672 sq ft · from AED 4.6M4-Bedroom Townhouse (G+2)3,115 sq ft · from AED 5.2M4-Bedroom Villa4,041 sq ft · from AED 7.0M
Sources
- Nakheel, Palm Springs launch material: fact sheet, price list, floor plans and payment plan (November 2026)
Last checked 10 November 2026. Found something out of date? Tell us.