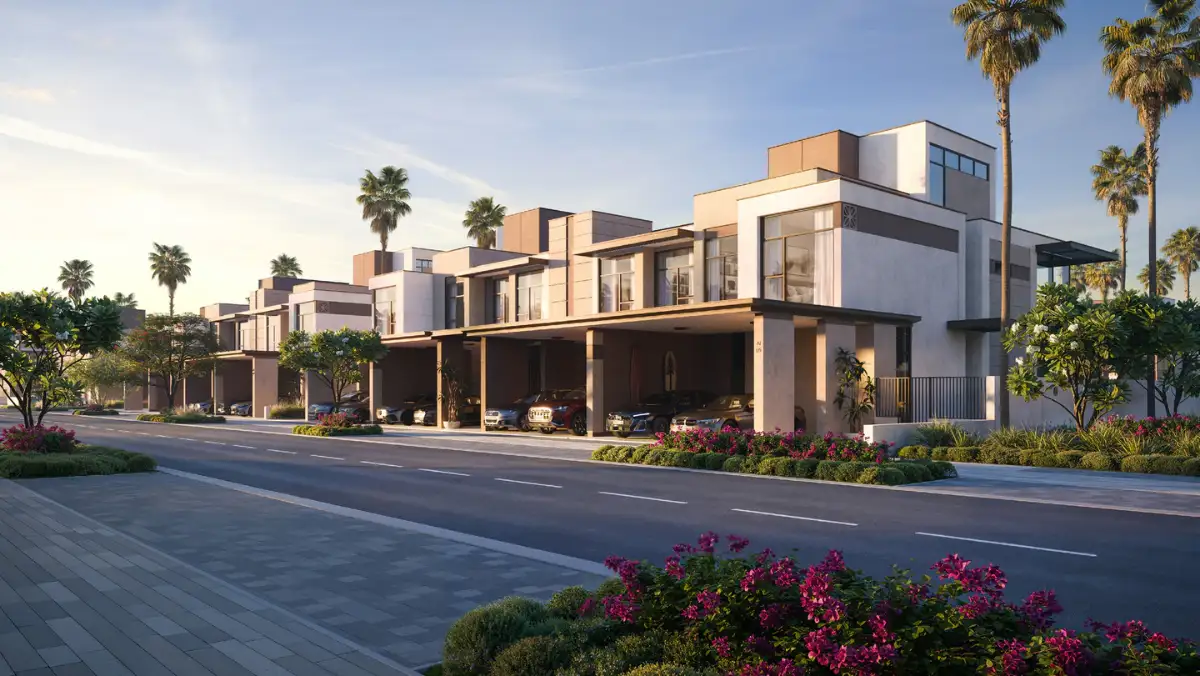
The Palm Springs master plan covers 382 hectares, with villas and townhouses in four clusters either side of a green central spine, more than 30% open space and 35 km of cycling and jogging tracks.
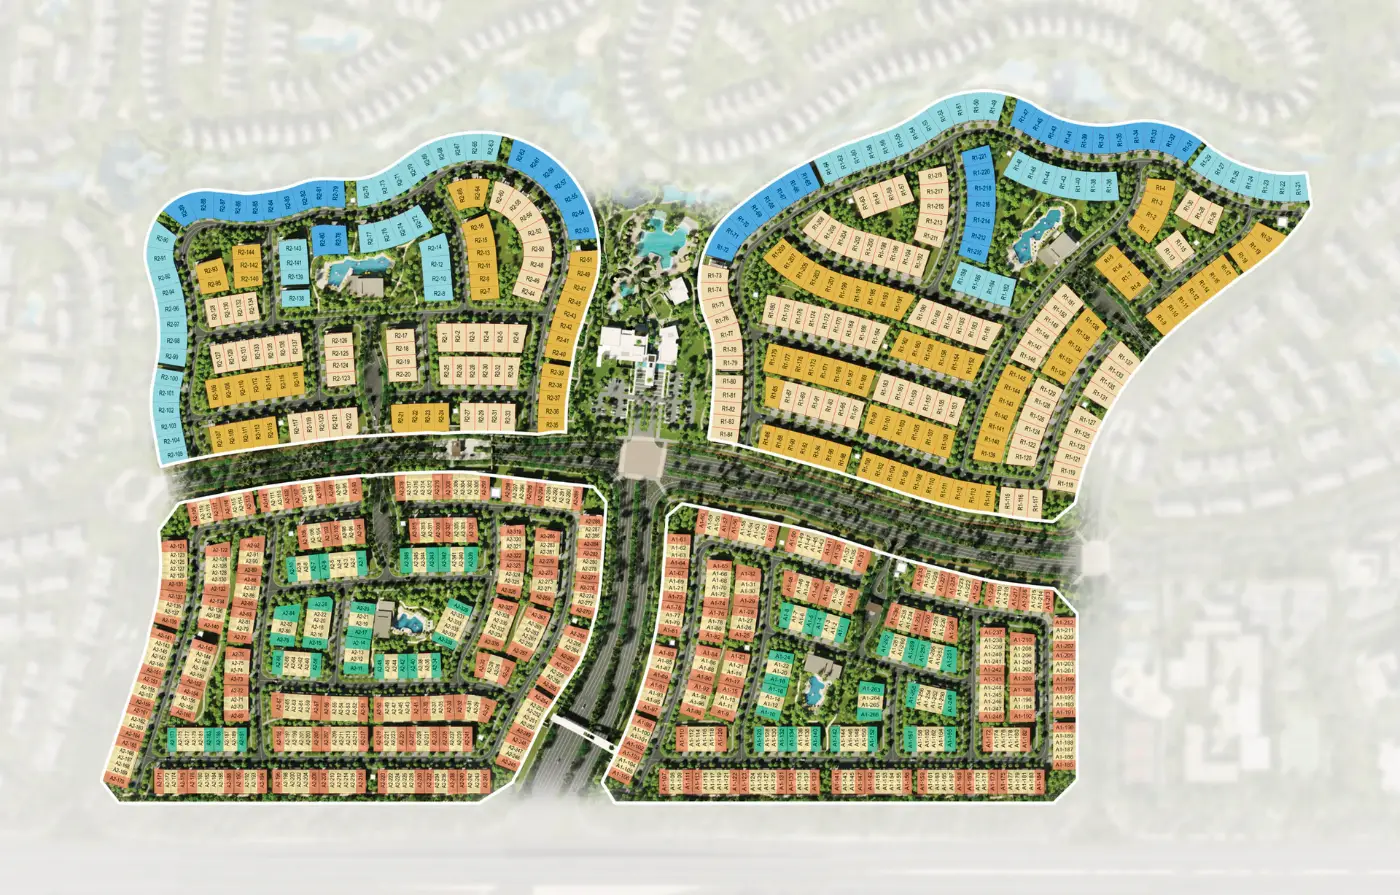
How it is laid out
- Two clusters of villas and two of townhouses, either side of a green spine
- The clubhouse, pools and parks along the spine at the centre
- Central Spine and Sunset Avenue connect the neighbourhoods
- Lower density, with larger plots than typical townhouse communities
- Parks, waterways and trails throughout
Homes by type
| Home type | Homes |
|---|---|
| 3-Bedroom Townhouse | 348 |
| 4-Bedroom Townhouse | 212 |
| 4-Bedroom Townhouse (G+2) | 52 |
| 4-Bedroom Villa | 255 |
| 5-Bedroom Villa | 110 |
| Total | 977 |
Planned in the community
Beach and lap poolsGym and wellnessRacquet and padel courts35 km cycling and jogging tracksKids' play areas and splash padsGardens and event lawnsWaterways and lagoonClubhouseSchoolsMosquesHospitalShopping centresMetro station (planned)
More about Palm Springs
AmenitiesCanyon Park and the clubsLocationDrive times and transportHomesAll five typesGalleryRenders and interiors
Sources
- Nakheel, Palm Springs launch material: fact sheet, price list, floor plans and payment plan (November 2026)
Last checked 10 November 2026. Found something out of date? Tell us.